
Sold

















Address
64 High Pond Road, Grantham, NH
Price
$ 630,000
Property Attributes
- MLS#5054821
- TypeSingle Family
- Listing Status Sold
- CountySULLIVAN
- CityGrantham
- AreaSullivan
- NeighborhoodAnderson Pond II
- Zip03753
- StyleContemporary,Modern Architecture
- Year Built1990
- Price$ 630,000
- Bedrooms3
- Full Bathrooms2
- Half Bathrooms0
- Sqr Footage2401
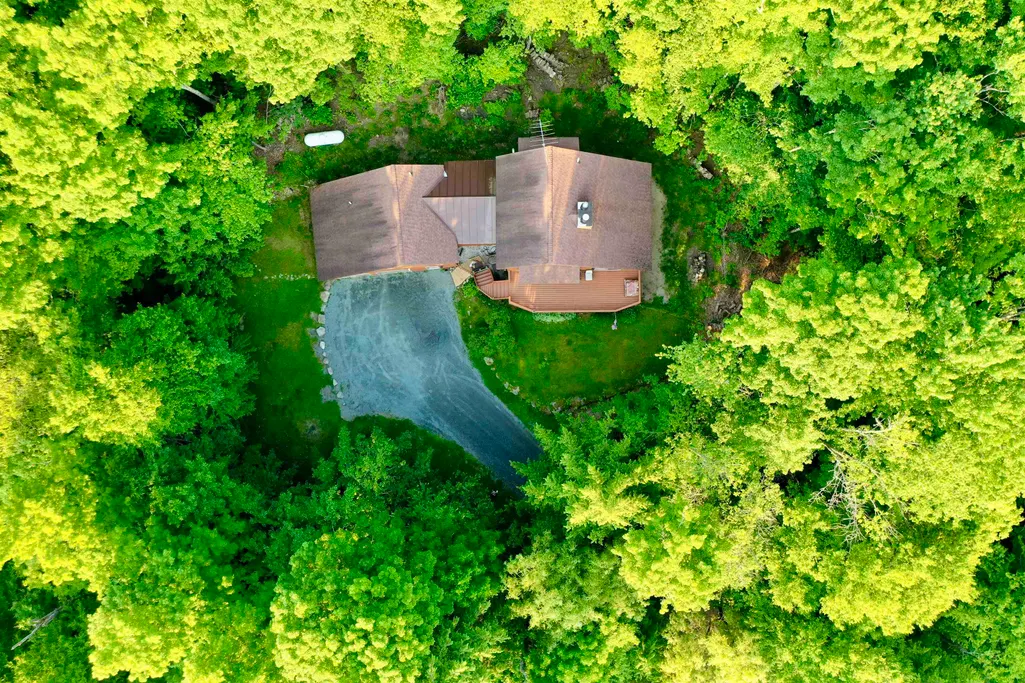
- Lot Size2.1 Acres
Data Source:
PrimeMLS
Property Description
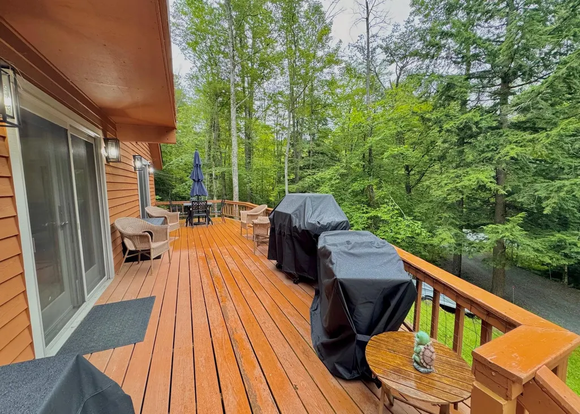
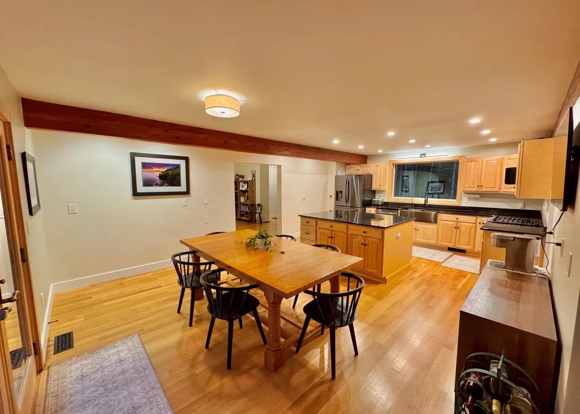
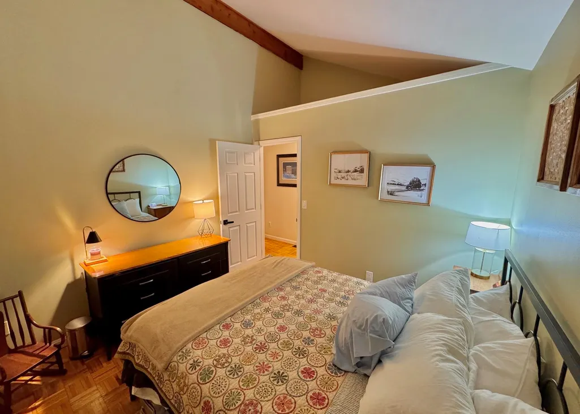
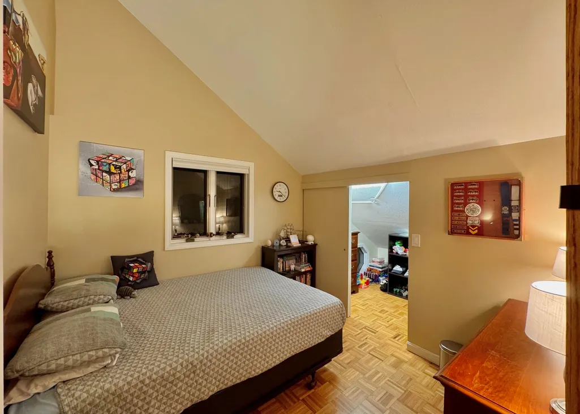
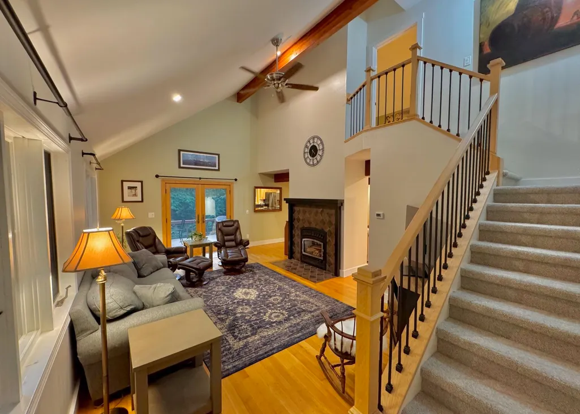
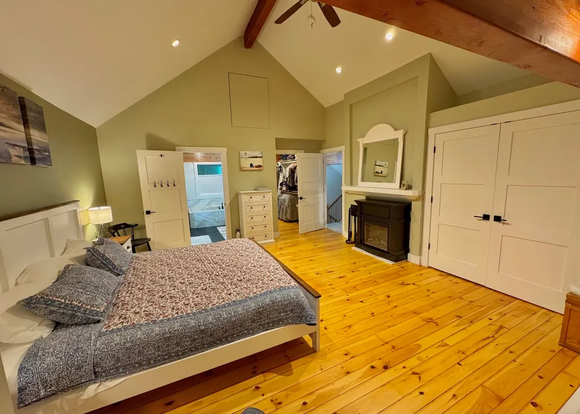
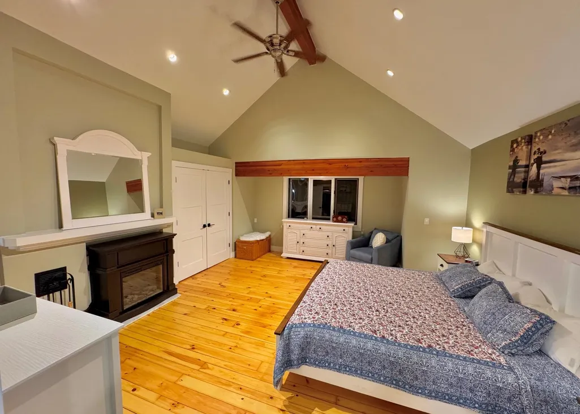
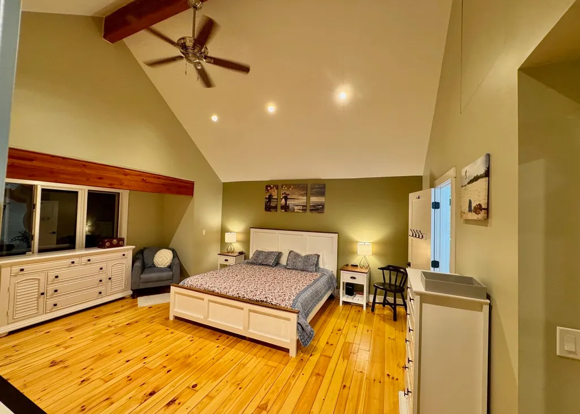
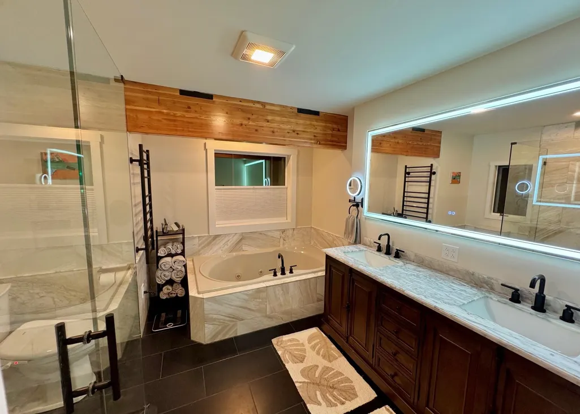
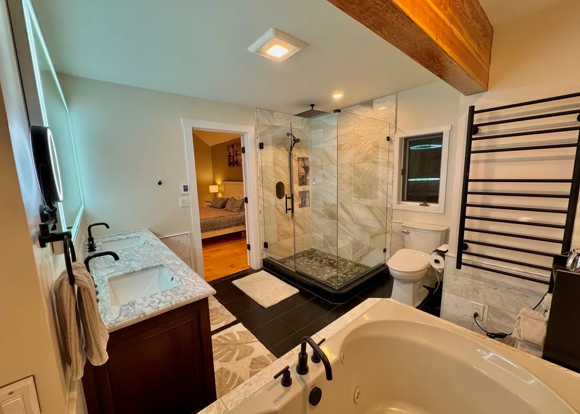
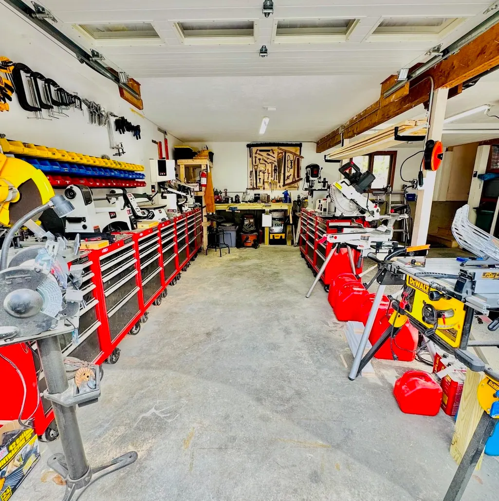
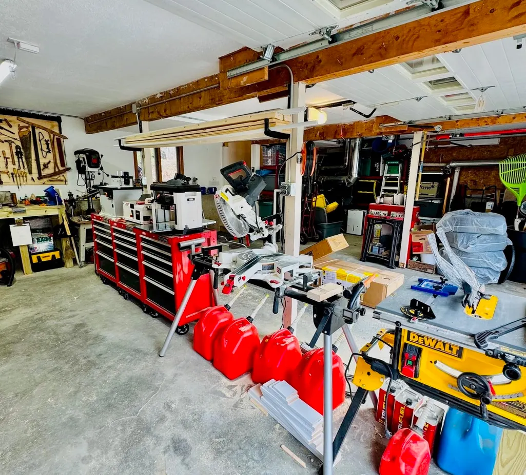
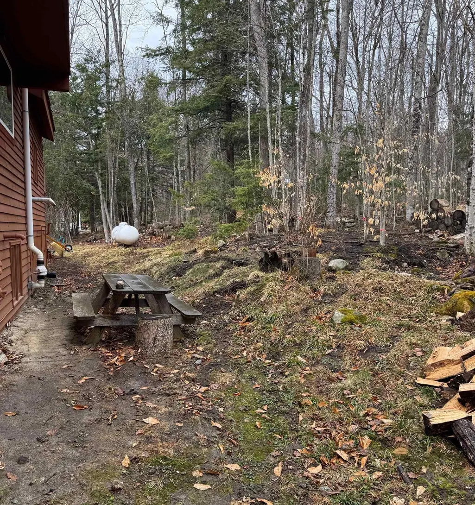
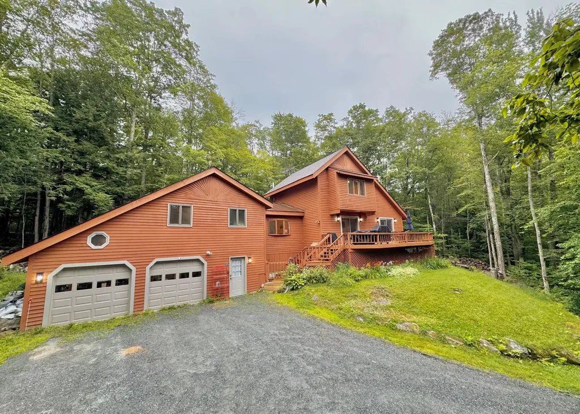
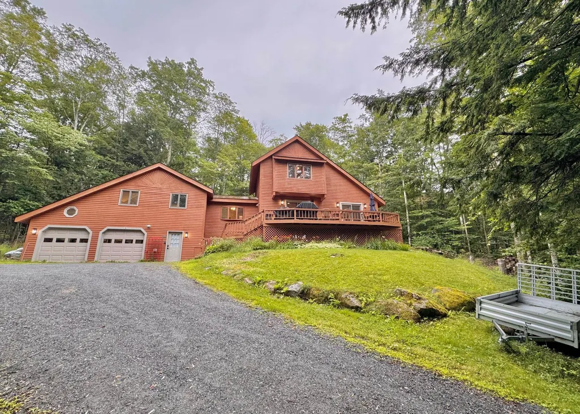
Recently renovated 3-bed, 2-bath contemporary in the sought-after 4-season Eastman community! Enjoy a stunning kitchen with maple cabinets, granite countertops, a farmers sink, large center island, and stainless steel appliances. The luxurious primary bath features a soaking tub, rain shower head, marble walls, custom glass enclosure, and heated towel bars. Vaulted living room with cozy fireplace, plus pellet stove & propane baseboard heating. Spacious deck for summer fun and attached 2-car garage. Live where you playâEastman offers championship golf, tennis, a 345-acre lake with 6 beaches, hiking, biking, pickleball, cross-country skiing, and a full fitness center with indoor pool. New hot water tank and new 50 yr roof. Contingent upon seller finding suitable housing.
| Price History |
|---|
General Features
| Cooling | None |
|---|---|
| Electric Company | Eversource |
| Elementary School | Grantham Village School |
| Style | Contemporary,Modern Architecture |
| DOM | 15 |
| Price Per Sq Ft Total AG | 322.91 |
| Appliances | Dishwasher,Disposal,Dryer,Microwave,Gas Range,Refrigerator,Washer,Gas Water Heater |
| Other Equipment | CO Detector,Smoke Detector,Pellet Stove |
| Covenants | No |
| Middle School | Lebanon Middle School |
| Seasonal | No |
| Type | Single Family |
| Roof | Shingle,Architectural Shingle |
| School District | Grantham Sch District SAU # 75 |
| Year Built | 1990 |
| Subdivision | Anderson Pond II |
| Suitable Use | Recreation,Residential |
| Property Class | Residential |
| Close Price | 630000 |
| Documents Available | Association Docs,Covenants,Deed,Property Disclosure,Tax Map |
| Fee Includes | Buy In Fee |
| Utilities | Cable at Site,Telephone at Site,Underground Utilities |
| Assoc Fee Paid Per | One-Time |
| Stories Count | 2 |
| Sewer | Leach Field,Private,Septic |
| Fuel Company | irving |
| Full Baths | 2 |
| Association Amenities | Clubhouse,Exercise Facility,Management Plan,Master Insurance,Playground,Recreation Facility,Basketball Court,Beach Access,Beach Rights |
| Electric | 200+ Amp Service,Circuit Breaker(s) |
| Bathrooms | 2 |
| City | Grantham |
| High School | Lebanon High School |
| Auction | No |
| Construction Status | Existing |
| Construction Materials | Clapboard Exterior,Vinyl Siding |
| Tax Year | 2025 |
| HOA Fee | 7000 |
| Zoning | RR |
| Heating | Propane,Forced Air,Gas Heater,Hot Air,Multi Zone |
| Garage | Yes |
| Flood Zone | No |
| Road Frontage | TBD |
| Last Updated | 07/09/2026 13:59:46 |
Interior Features
| Room 5 Level | 1 |
|---|---|
| Basement Access Type | Interior |
| Room 7 Dimensions | 19'3 x13'1 |
| Room 4 Level | 1 |
| Room 3 Dimensions | 10'5 x9'9 |
| Total Rooms | 8 |
| Room 9 Type | Bathroom Full |
| Basement Description | Climate Controlled,Daylight,Full,Partially Finished |
| Beds | 3 |
| Room 6 Dimensions | 15 3'x11'10 |
| Rooms: Level 2 | Level 2: Full Bathroom,Level 2: Primary Bedroom |
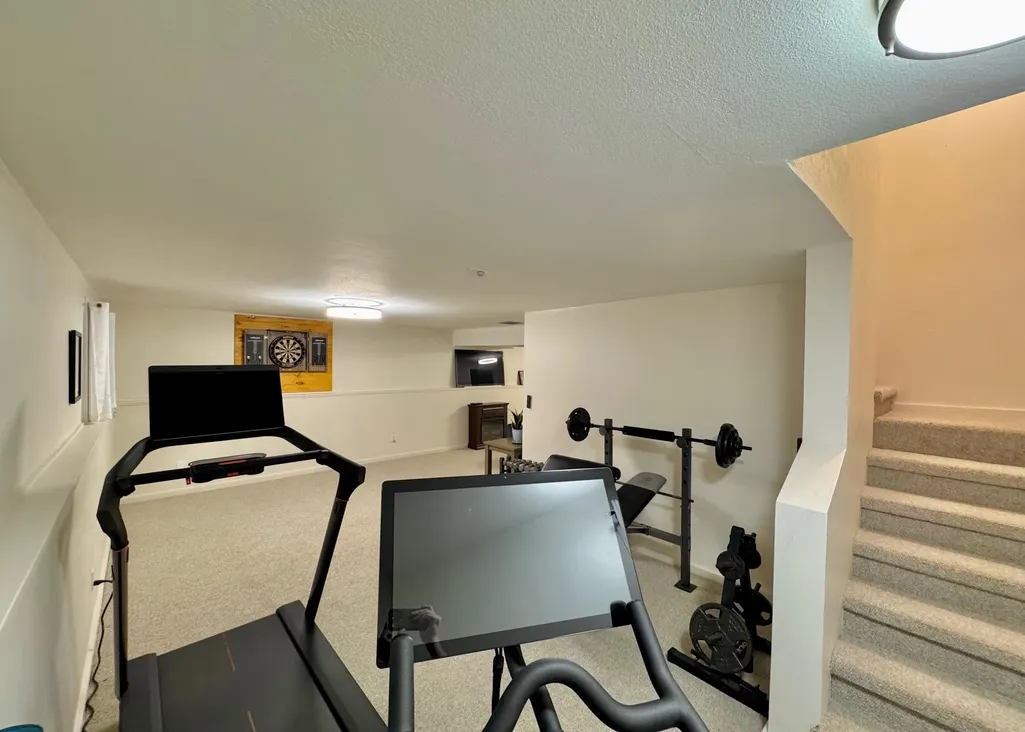
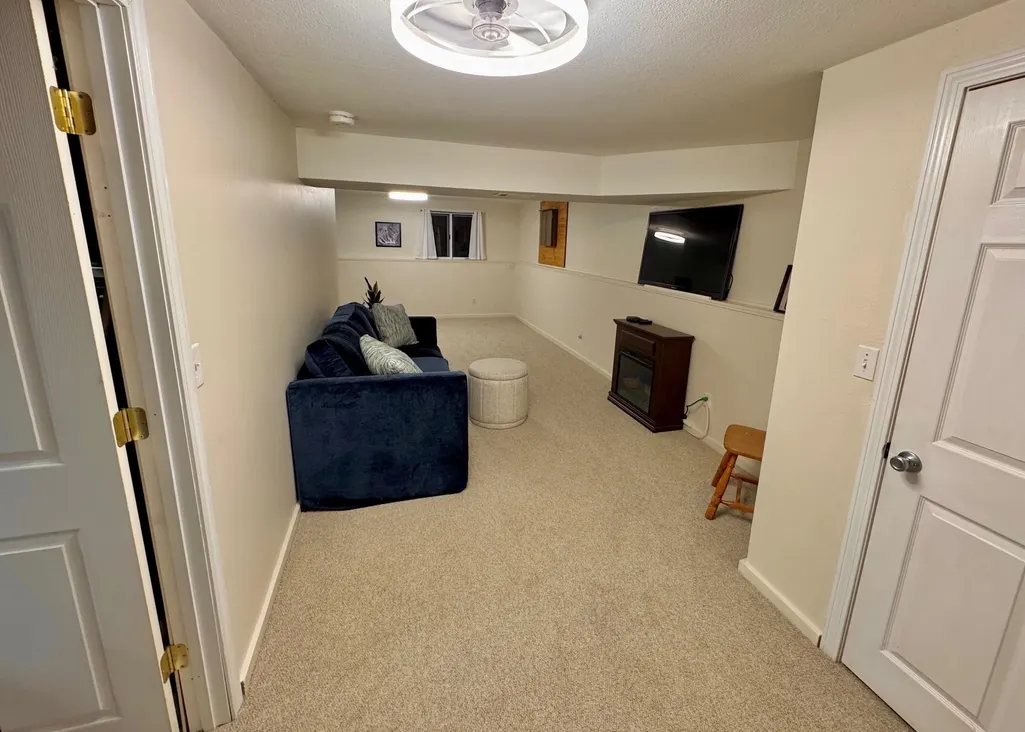
| Rooms: Level B | Level B: Family Room |
| Room 3 Level | 1 |
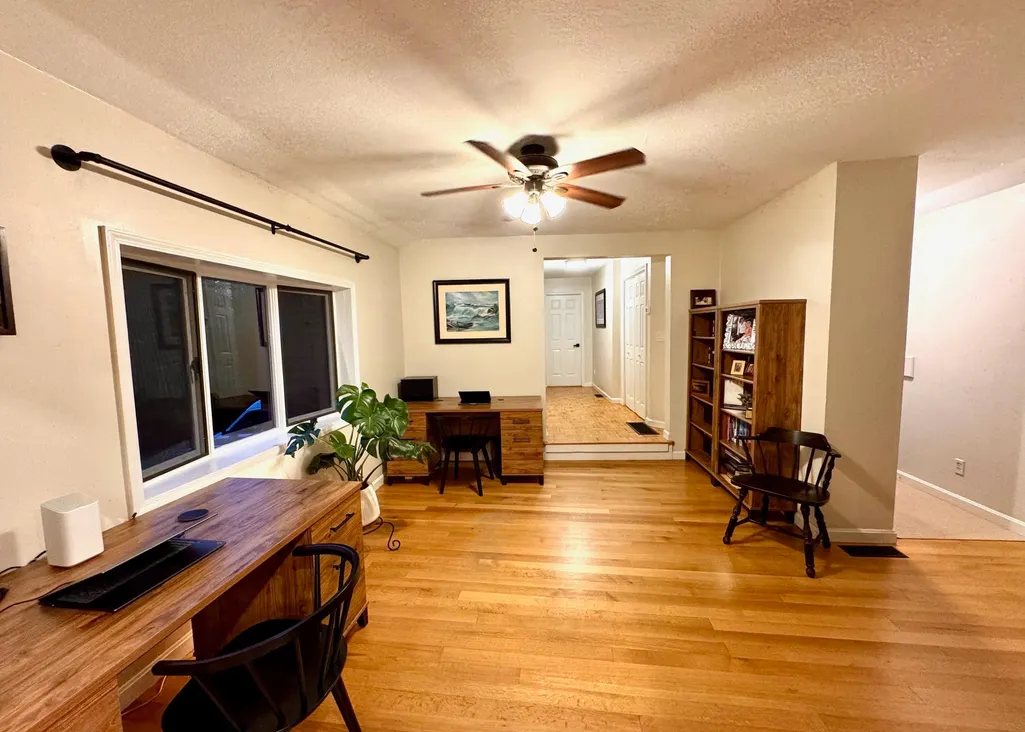
| Room 4 Type | Den |
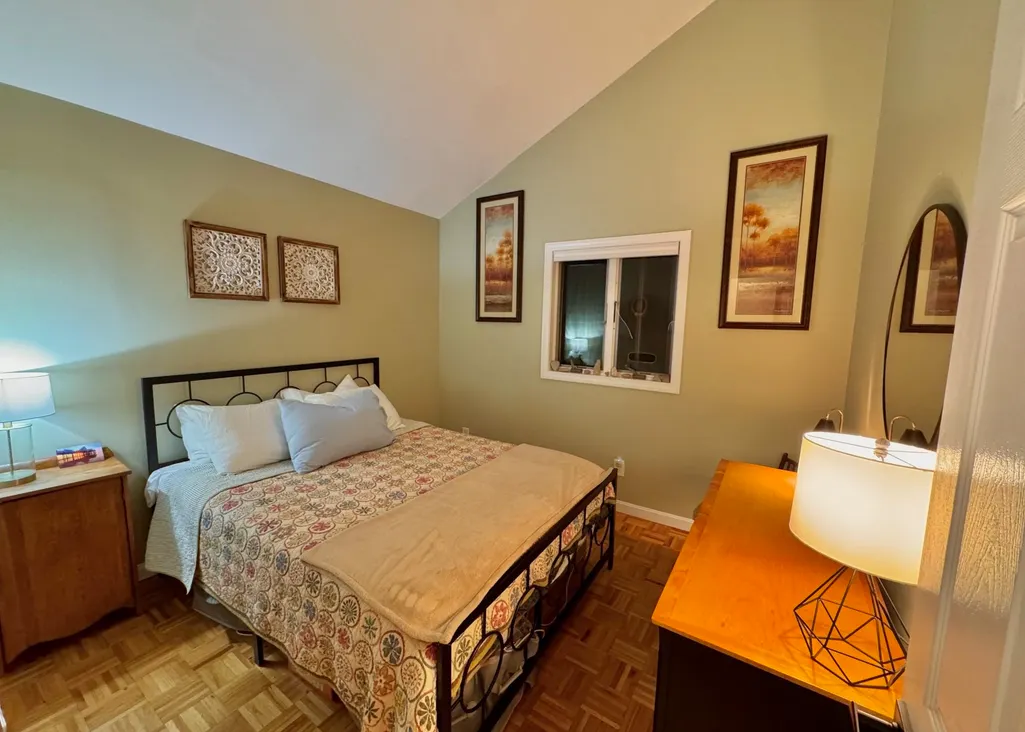
| Room 3 Type | Bedroom |
| Rooms: Level 1 | Level 1: Bedroom,Level 1: Full Bathroom,Level 1: Den,Level 1: Dining Room,Level 1: Kitchen,Level 1: Living Room |
| Room 2 Dimensions | 9'10 x9'6 |
| Basement | Yes |
| Room 5 Type | Kitchen |
| Room 9 Level | 2 |
| Room 10 Level | Basement |
| Room 10 Type | Family Room |
| Interior Amenities | Cathedral Ceiling,Ceiling Fan,Dining Area,Wood Fireplace,Primary BR w/ BA,Walk-in Closet,Basement Laundry |
| Room 2 Level | 1 |
| Room 1 Type | Bathroom Full |
| Room 2 Type | Bedroom |
| Room 10 Dimensions | 30'8 x22'8 |
| Room 8 Level | 2 |
| Room 7 Level | 1 |
| Internet | High Speed Intrnt at Site |
| Room 5 Dimensions | 15'3 x11'3 |
| Room 7 Type | Living Room |
| Room 8 Dimensions | 18'10 x15'6 |
| Room 6 Type | Dining Room |
| Total Finished Area | 2401 |
| Room 6 Level | 1 |
| Room 1 Level | 1 |
| Room 4 Dimensions | 16'x14'2 |
| Room 8 Type | Primary Bedroom |
Exterior Features
| Exterior Amenities | Deck,Dog Fence,Window Screens,Double Pane Window(s),Beach Access |
|---|---|
| Water Body Name | Eastman Pond |
| Parking Features | Auto Open,Direct Entry,Parking Spaces 3 - 5 |
| Waterfront Property | No |
| Garage Capacity | 2 |
| Lot Features | Beach Access,Country Setting,Deed Restricted,Lake Access,PRD/PUD,Recreational,Subdivision,Trail/Near Trail,Wooded |
| Driveway | Crushed Stone |
| Road Frontage Type | Association,Cul-de-Sac,Gravel,Paved,Privately Maintained |
| Lot Size Square Feet | 91476 |
| Lot Size Area | 2.1 |
| Surveyed | Yes |
| Lot | 85 |
| ModificationTimestamp | 2026-07-09T13:59:46.1 |
| Water Body Access | Yes |
| Water Body Type | Lake |
| Water Source | Community,Metered,Purifier/Soft |
| Foundation | Poured Concrete |
| Water View | No |
| Water Access Details | Beach Access,Shared-Private |
Amenities
- Foreclosure
- Views
- Short Sale
- New Construction
- Adult 55+
- Lease To Own
- No HOA Fees
- Furnished
- Primary On Main
- Air Conditioning
- Seller Finance
- Green
- Fixer Upper
- Horse
- Golf
- Fireplace
- Deck
- Garage
- Basement
- Pool
Property vs Single Family Average in 03753
Statistics provided by Inside Real Estate
Price
Year Built
 Copyright 2026 PrimeMLS. All rights reserved. This information is deemed reliable, but not guaranteed. The data relating to real estate displayed on
this Site comes in part from the IDX Program of PrimeMLS. The information
being provided is for consumers' personal, non-commercial use and may
not be used for any purpose other than to identify prospective properties
consumers may be interested in purchasing. Data last updated September 21, 2026 1:49 PM UTC
Copyright 2026 PrimeMLS. All rights reserved. This information is deemed reliable, but not guaranteed. The data relating to real estate displayed on
this Site comes in part from the IDX Program of PrimeMLS. The information
being provided is for consumers' personal, non-commercial use and may
not be used for any purpose other than to identify prospective properties
consumers may be interested in purchasing. Data last updated September 21, 2026 1:49 PM UTC
