
Sold
















Address
14 Barker Road, Thetford, VT
Price
$ 284,000
Property Attributes
- MLS#5058689
- TypeSingle Family
- Listing Status Sold
- CountyORANGE
- CityThetford
- AreaOrange
- Zip05058
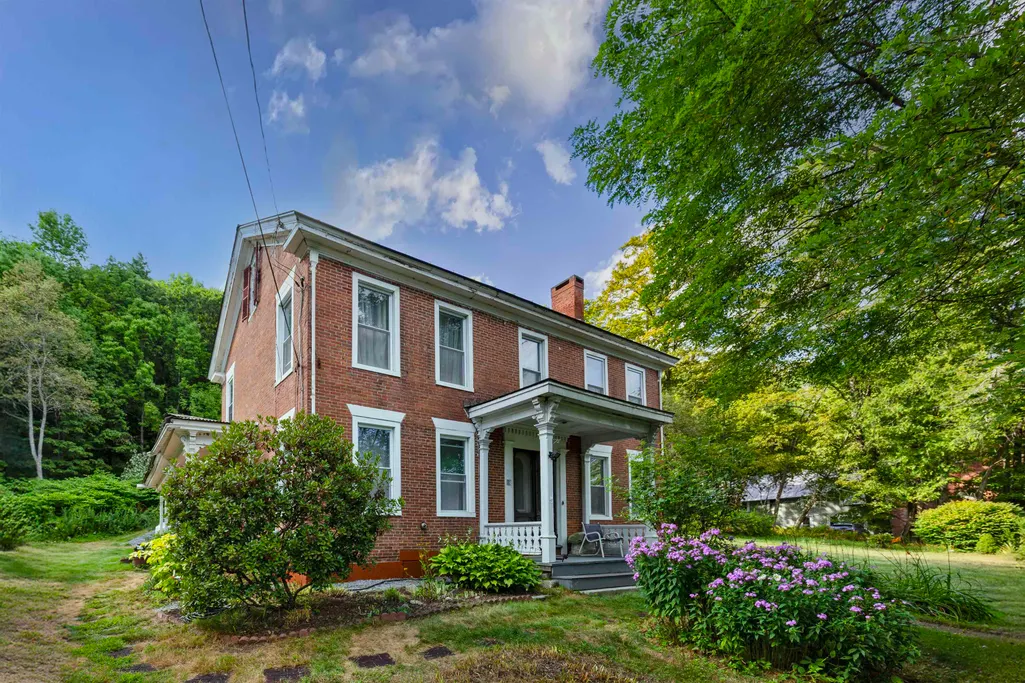
- StyleFederal
- Year Built1827
- Price$ 284,000
- Bedrooms4
- Full Bathrooms1
- Half Bathrooms0
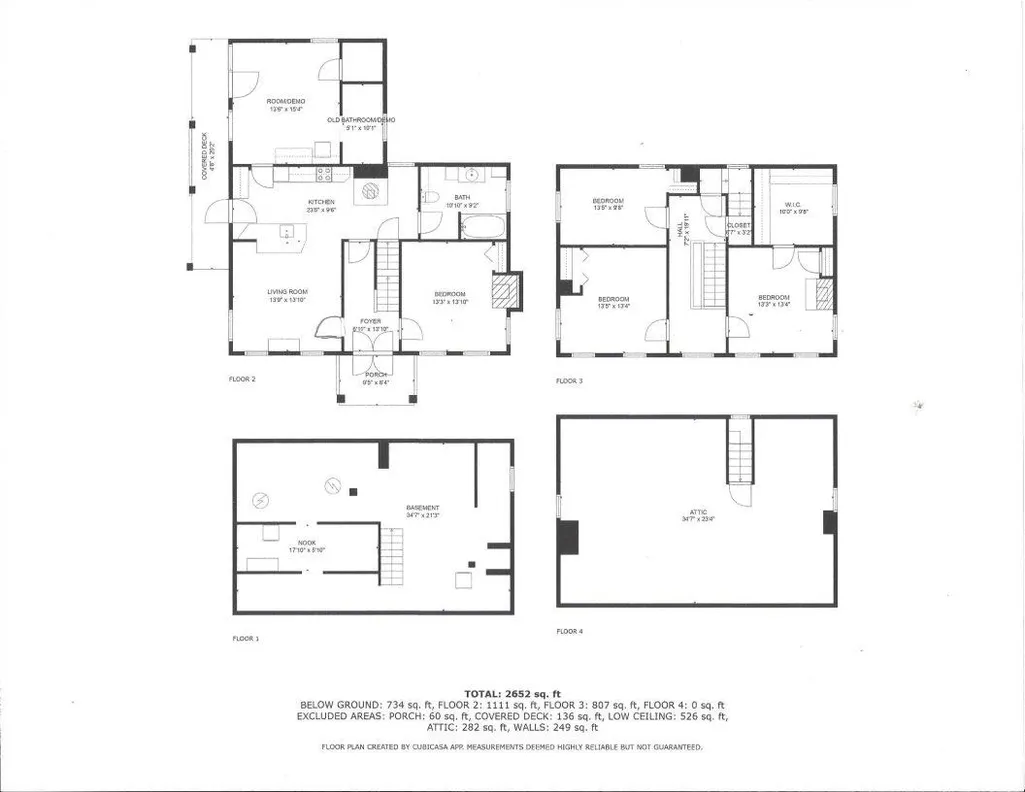
- Sqr Footage1728
- Lot Size1.5 Acres
Data Source:
PrimeMLS
Property Description
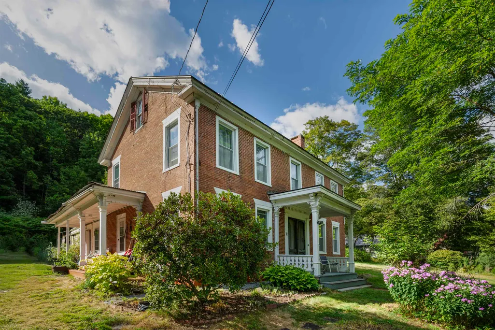
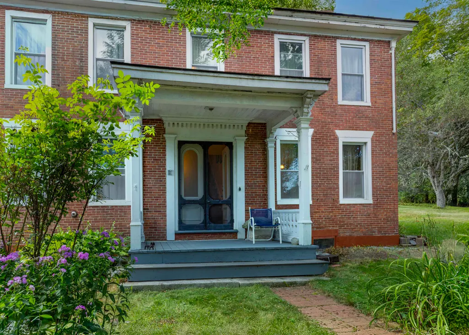
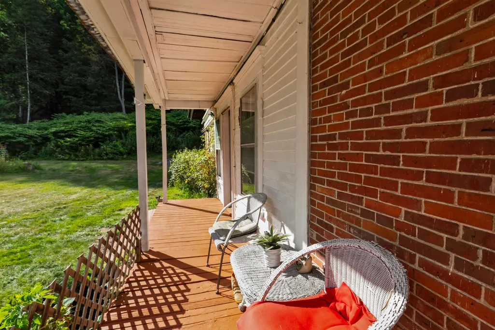
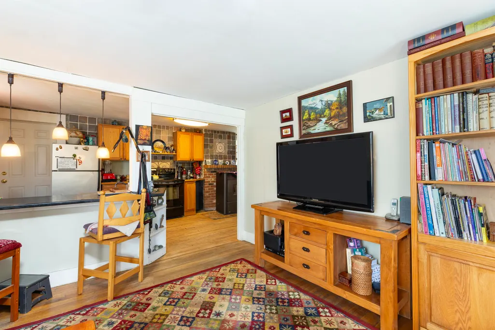
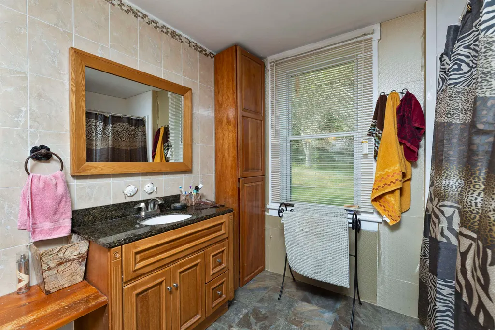
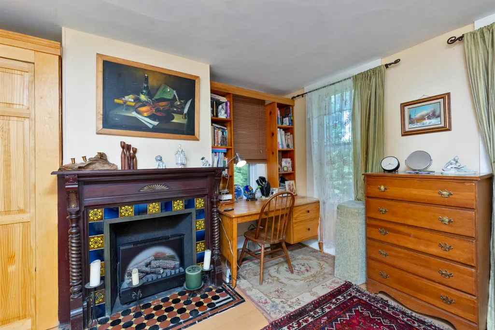
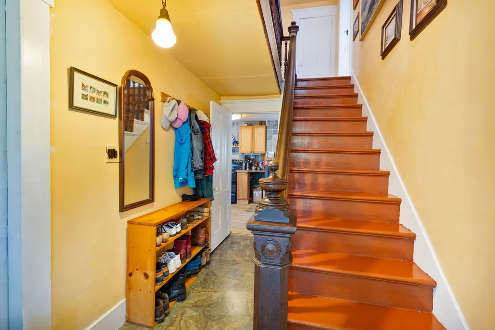
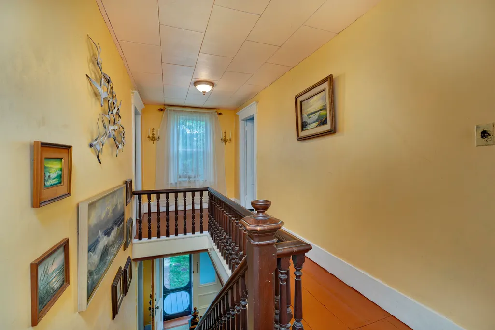
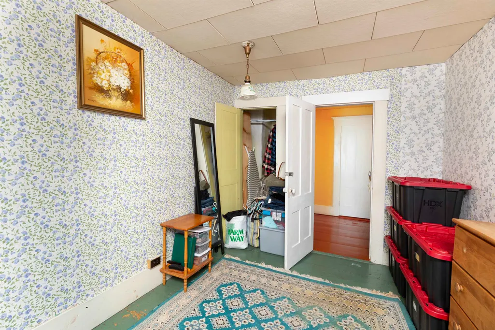
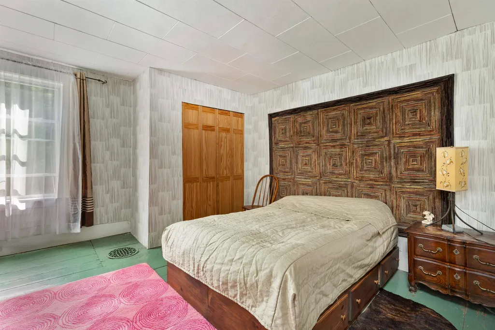
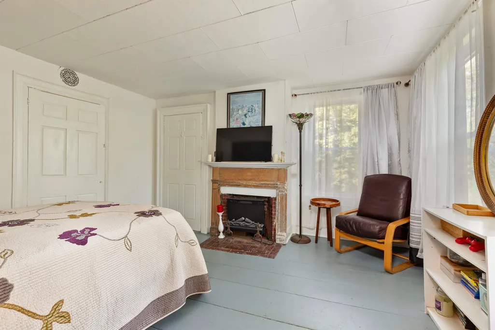
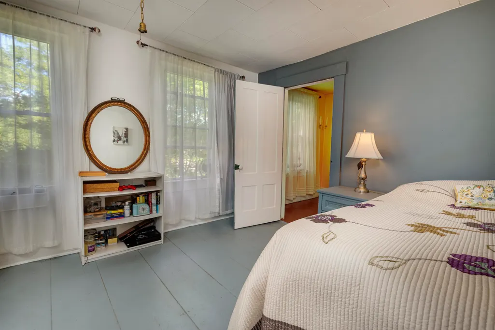
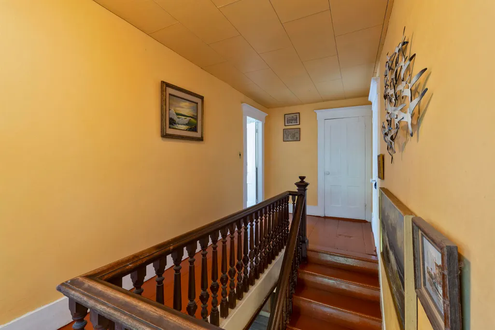
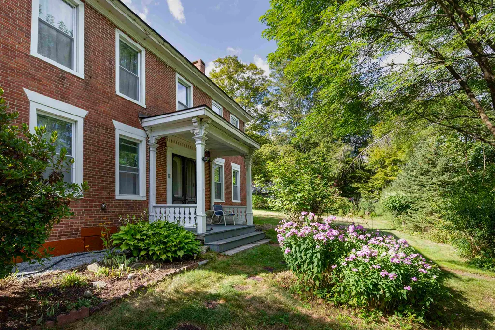
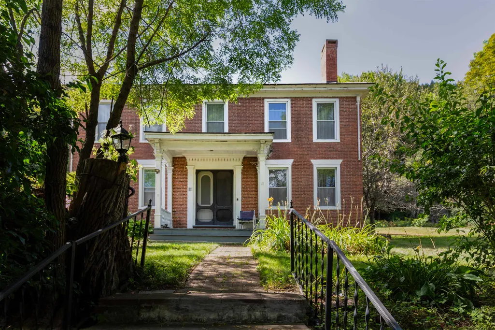
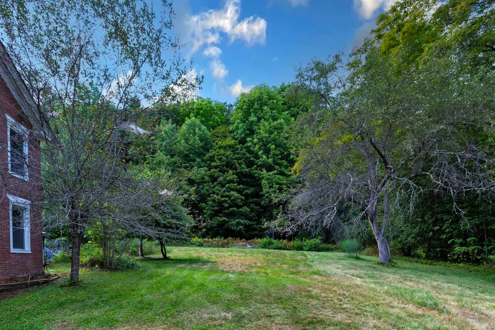
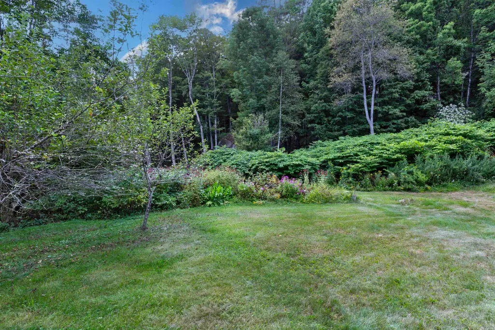
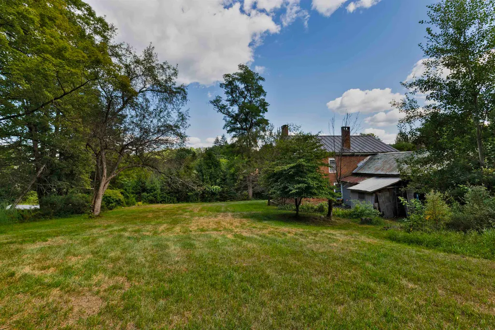
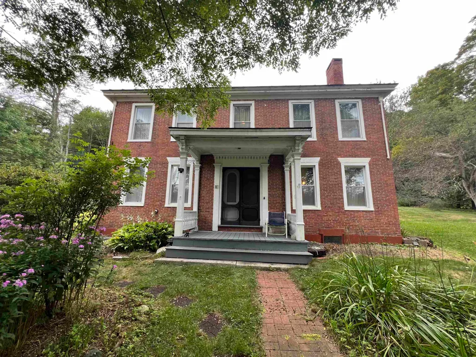
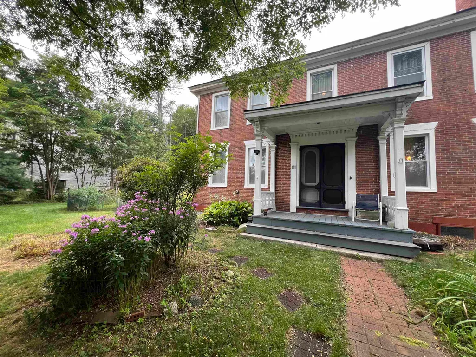
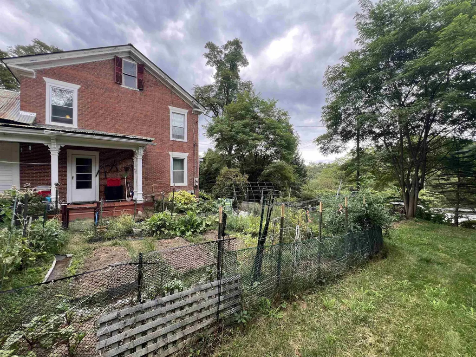
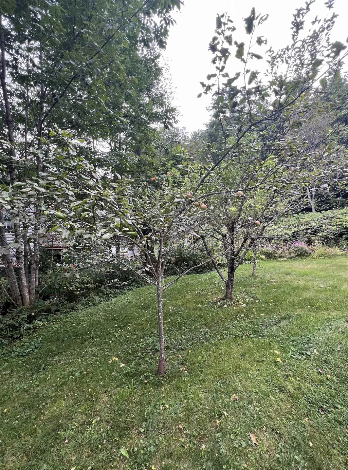
Bring your vision and creativity to this 1827 brick Federal home in the heart of Post Mills village. Set on 1.5 flat, usable acres with apple and crabapple trees, lilacs, raspberries, and a full garden. This property offers both historic character and untapped potential. The stately brick façade and period details evoke timeless New England charm, while years of use mean the home will need updates, TLC, and renovation to shine once again. Some improvements and repairs have been made over time, but the house is ready for a new owner to restore, refresh, and reimagine. Whether youâre drawn to the craftsmanship of early 19th-century architecture, the appeal of a true project, or the chance to create something special on beautiful village land, this property presents a rare opportunity to own and transform a piece of history. Sale includes Troy-bilt lawn mower, purchased in 2025.
| Price History |
|---|
General Features
| Cooling | None |
|---|---|
| Electric Company | Green Mountain Power |
| Style | Federal |
| DOM | 45 |
| Price Per Sq Ft Total AG | 164.35 |
| Appliances | Dryer,Refrigerator,Washer,Electric Stove |
| Other Equipment | Pellet Stove |
| Covenants | No |
| Seasonal | No |
| Type | Single Family |
| Roof | Metal |
| Year Built | 1827 |
| Property Class | Residential |
| Close Price | 284000 |
| Documents Available | Deed,Right-Of-Way (ROW) |
| Utilities | Telephone Available |
| Stories Count | 2 |
| Sewer | Concrete,Private,Septic |
| Full Baths | 1 |
| Electric | Circuit Breaker(s) |
| Bathrooms | 1 |
| City | Thetford |
| Auction | No |
| Construction Status | Existing |
| Construction Materials | Masonry,Wood Frame,Brick Exterior,Vinyl Exterior |
| Tax Year | 2025 |
| Zoning | RR |
| Heating | Propane,Pellet Stove |
| Garage | No |
| Flood Zone | No |
| Road Frontage | TBD |
| Easements | Yes |
| Last Updated | 11/20/2025 16:11:19 |
Interior Features
| Room 5 Level | 2 |
|---|---|
| Basement Access Type | Interior |
| Room 7 Dimensions | 9x10 |
| Room 4 Level | 1 |
| Room 3 Dimensions | 13x13 |
| Total Rooms | 10 |
| Room 9 Type | Bathroom Full |
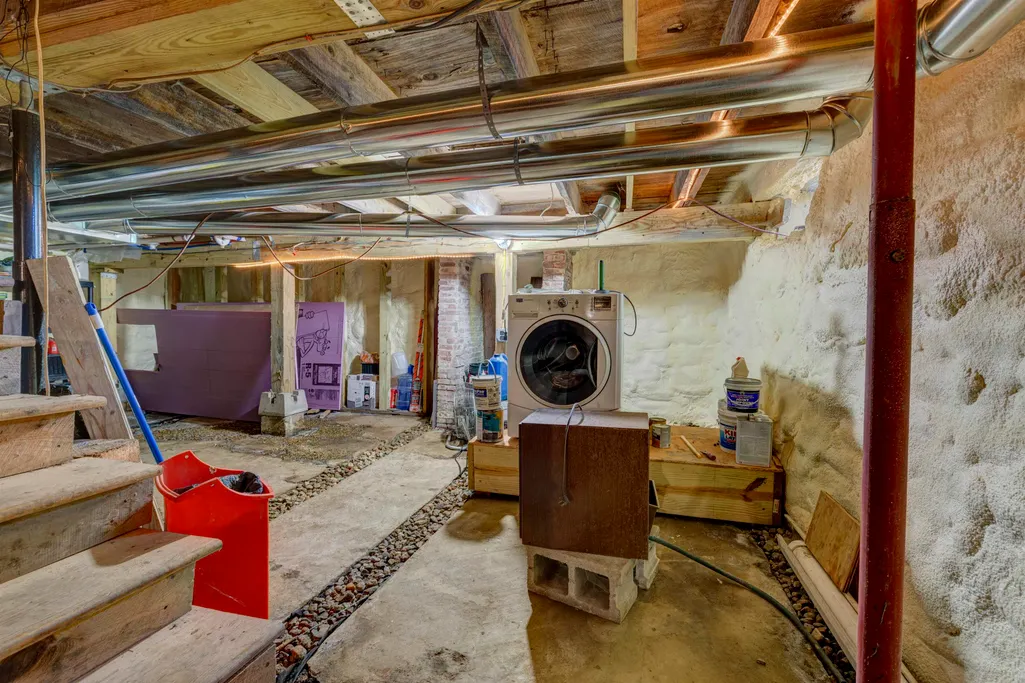
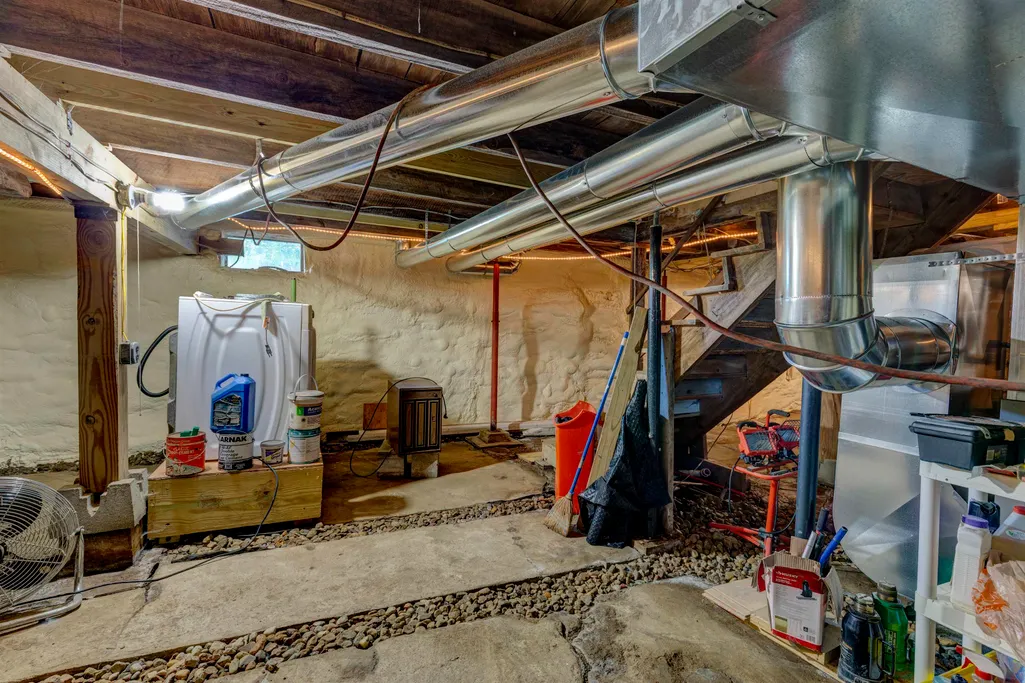
| Basement Description | Dirt Floor,Basement Stairs |
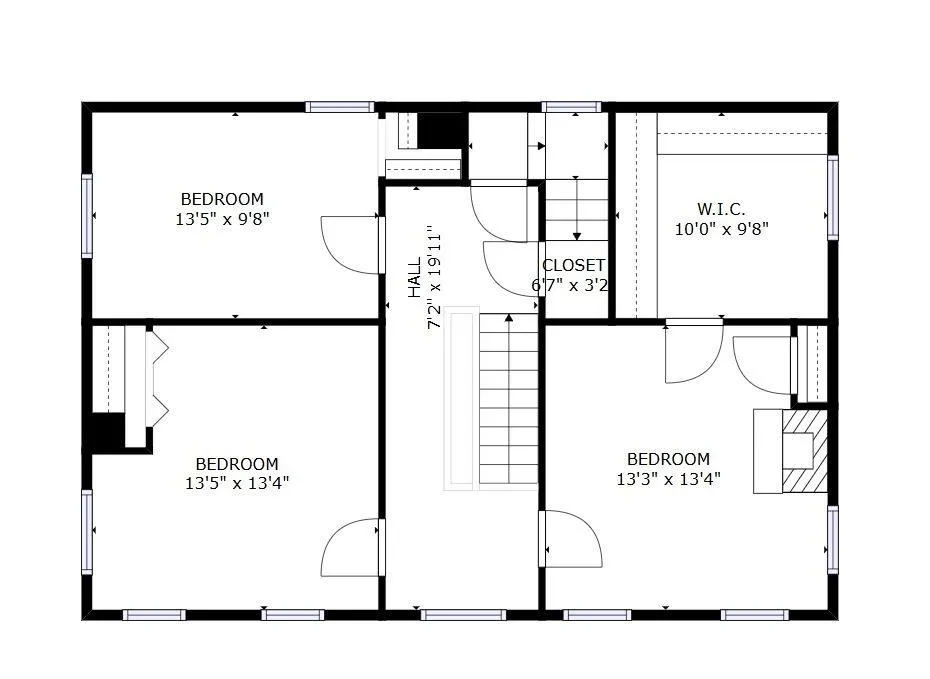
| Beds | 4 |
| Room 6 Dimensions | 13x13 |
| Rooms: Level 2 | Level 2: Bedroom,Level 2: Primary Bedroom |
| Room 3 Level | 1 |
| Room 4 Type | Family Room |
| Room 3 Type | Living Room |
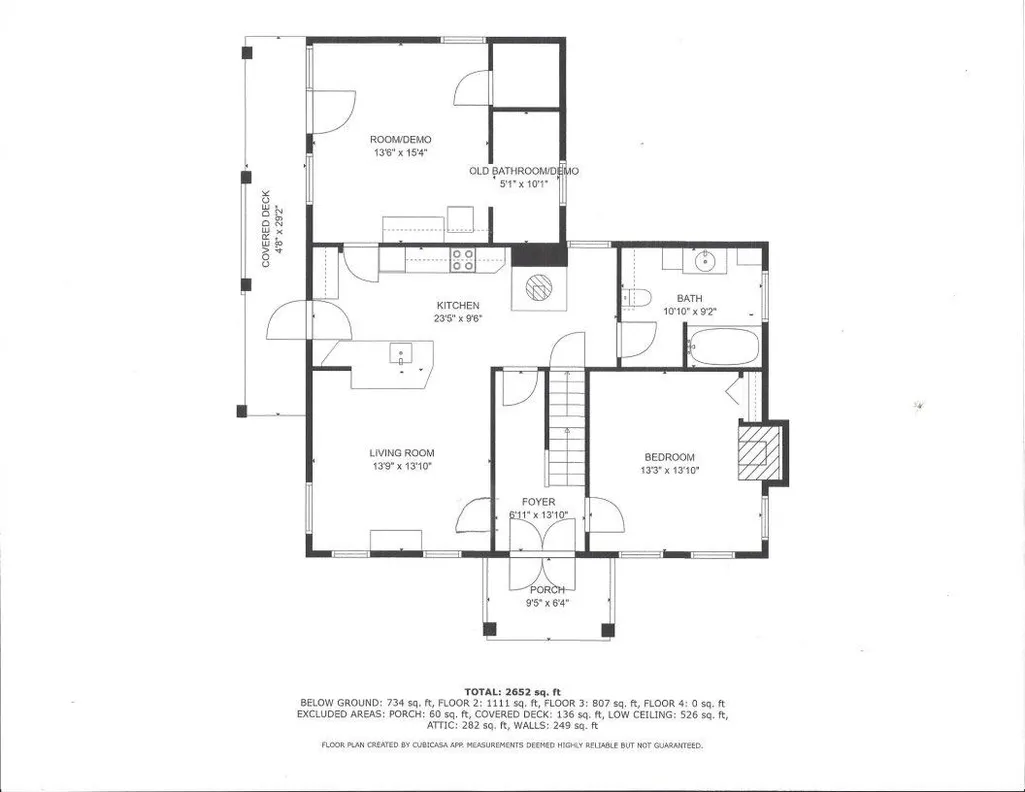
| Rooms: Level 1 | Level 1: Full Bathroom,Level 1: Dining Room,Level 1: Family Room,Level 1: Kitchen,Level 1: Living Room |
| Room 2 Dimensions | 23x9 |
| Basement | Yes |
| Room 5 Type | Primary Bedroom |
| Room 9 Level | 1 |
| Room 2 Level | 1 |
| Room 1 Type | Kitchen |
| Room 2 Type | Dining Room |
| Room 1 Dimensions | 13x15 |
| Room 8 Level | 2 |
| Room 7 Level | 2 |
| Internet | Fiber Optic Internt Avail |
| Room 5 Dimensions | 14x13 |
| Room 7 Type | Bedroom |
| Room 8 Dimensions | 13x9 |
| Room 6 Type | Bedroom |
| Total Finished Area | 1728 |
| Room 6 Level | 2 |
| Room 1 Level | 1 |
| Room 4 Dimensions | 13x13 |
| Room 8 Type | Bedroom |
Exterior Features
| Exterior Amenities | Garden Space |
|---|---|
| Lot Features | Country Setting |
| Driveway | Dirt,Gravel |
| Road Frontage Type | Public |
| Lot Size Square Feet | 65340 |
| Lot Size Area | 1.5 |
| Surveyed | Yes |
| ModificationTimestamp | 2025-11-20T16:11:19.5 |
| Water Source | Drilled Well,Private |
| Foundation | Stone |
Amenities
- Foreclosure
- Views
- Short Sale
- New Construction
- Adult 55+
- Lease To Own
- No HOA Fees
- Furnished
- Primary On Main
- Air Conditioning
- Seller Finance
- Green
- Fixer Upper
- Horse
- Golf
- Fireplace
- Deck
- Garage
- Basement
- Pool
Property vs Single Family Average in 05058
Statistics provided by Inside Real Estate
Price
Year Built
 Copyright 2026 PrimeMLS. All rights reserved. This information is deemed reliable, but not guaranteed. The data relating to real estate displayed on
this Site comes in part from the IDX Program of PrimeMLS. The information
being provided is for consumers' personal, non-commercial use and may
not be used for any purpose other than to identify prospective properties
consumers may be interested in purchasing. Data last updated September 21, 2026 1:49 PM UTC
Copyright 2026 PrimeMLS. All rights reserved. This information is deemed reliable, but not guaranteed. The data relating to real estate displayed on
this Site comes in part from the IDX Program of PrimeMLS. The information
being provided is for consumers' personal, non-commercial use and may
not be used for any purpose other than to identify prospective properties
consumers may be interested in purchasing. Data last updated September 21, 2026 1:49 PM UTC
